Vente · Soleuvre
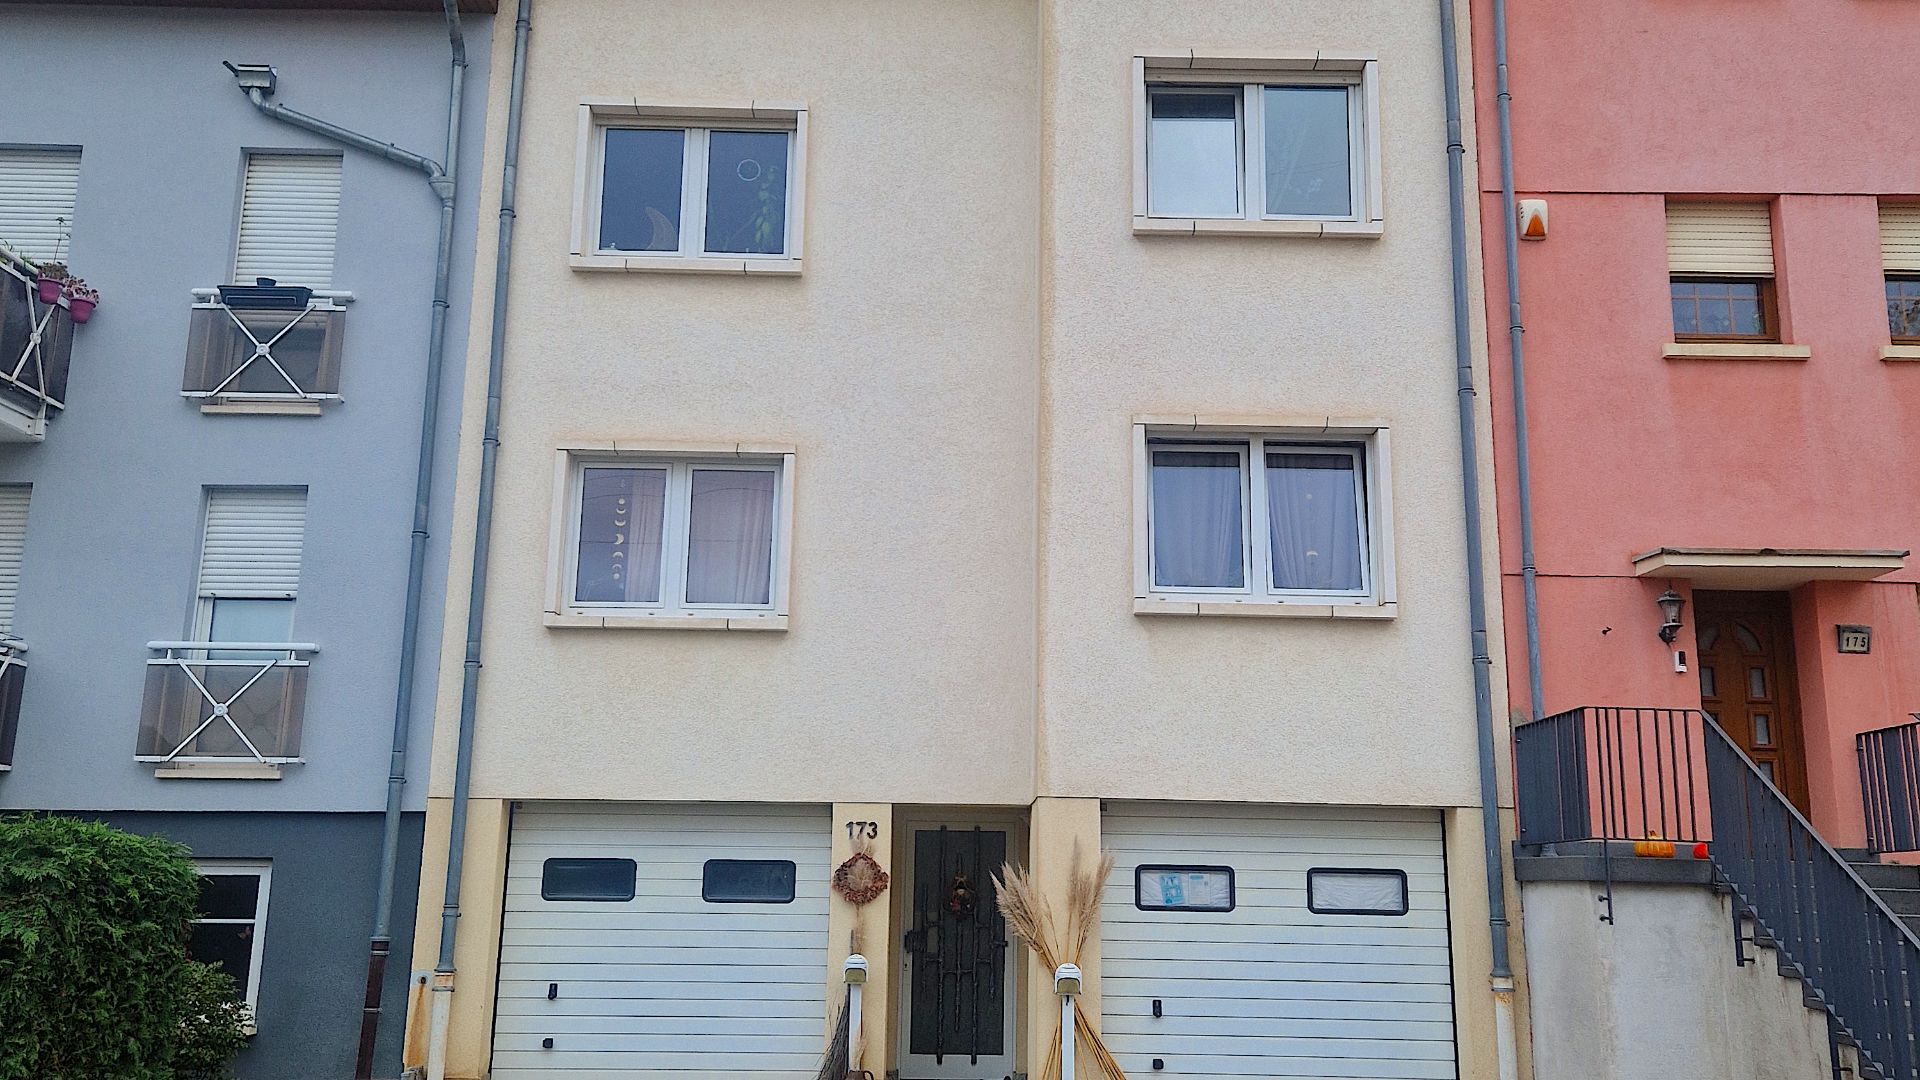
Apartment in Soleuvre
Our real estate agency IB-IMMO S.à r.l. is pleased to offer the sale of this very nice apartment + balcony located on the 1st floor, with a living area of approximately 96.70 m² (apartment: 82.22 m² + balcony: 14.48 m²), an internal garage + back room/cellar for storage or supplies, with a total area of approximately 48.17 m² and a part of the attic, having a ground area of approximately 10.63 m², all part of a residential building dating from 1994/1995, without elevator, situated in the city of Soleuvre (Municipality of Sanem).
The apartment on the 1st floor consists of:
- an entrance hall,
- a small separate toilet,
- 2 bedrooms,
- a bathroom,
- a storage room,
- a large living/dining room, directly accessing the balcony at the back of the building,
- an equipped open kitchen integrated with the living room.
The announced selling price of: 595,0 EUR incl. VAT (Negotiable) includes the following assets:
Sale of the apartment + balcony on the 1st floor (96.70 m²), an internal garage with + back room/cellar (48.17 m²) on the ground floor, as well as part of the attic above the 3rd floor (10.63 m²).
FAVORABLE ELEMENTS TO CONSIDER:
- The residential building is generally in good condition and regularly maintained
- The apartment was fully renovated inside in 2017.
- A large balcony of approximately 14.48 m² accessible from the living room.
- Concrete slabs + stairs throughout the residential building
- The boiler is a condensation gas type, regularly checked and maintained
- Street and area (30), very quiet and close to public transportation
- Common laundry room, with each apartment containing individual sockets (16 A) for washing machine and dryer or freezer, as well as an individual drain and individual water supply.
- Large garden at the back of the building, including a small wooden house (with electrical installation inside), as well as a pergola.
- Outdoor spaces for 3 cars in front of the residential building.
- Energy performance certificate issued in 2018 and valid until October 29, 2028, category: G-G.
- Belval University and Chemin Rouge School nearby
- 3 bus stops 2 minutes walk for ESCH/ALZETTE and Luxembourg City
- 5 restaurants, as well as 2 parks with children's play areas nearby
Availability: to be agreed with owners.
For more information, please contact us at phone number: 621-373-761 or send us an email at: ibimmo74@gmail.com.
We are constantly looking for real estate to sell or rent for our existing client portfolio.
We provide inspections, as well as real, professional, and free assessments for all your needs.
Vente · Luxembourg-Cents
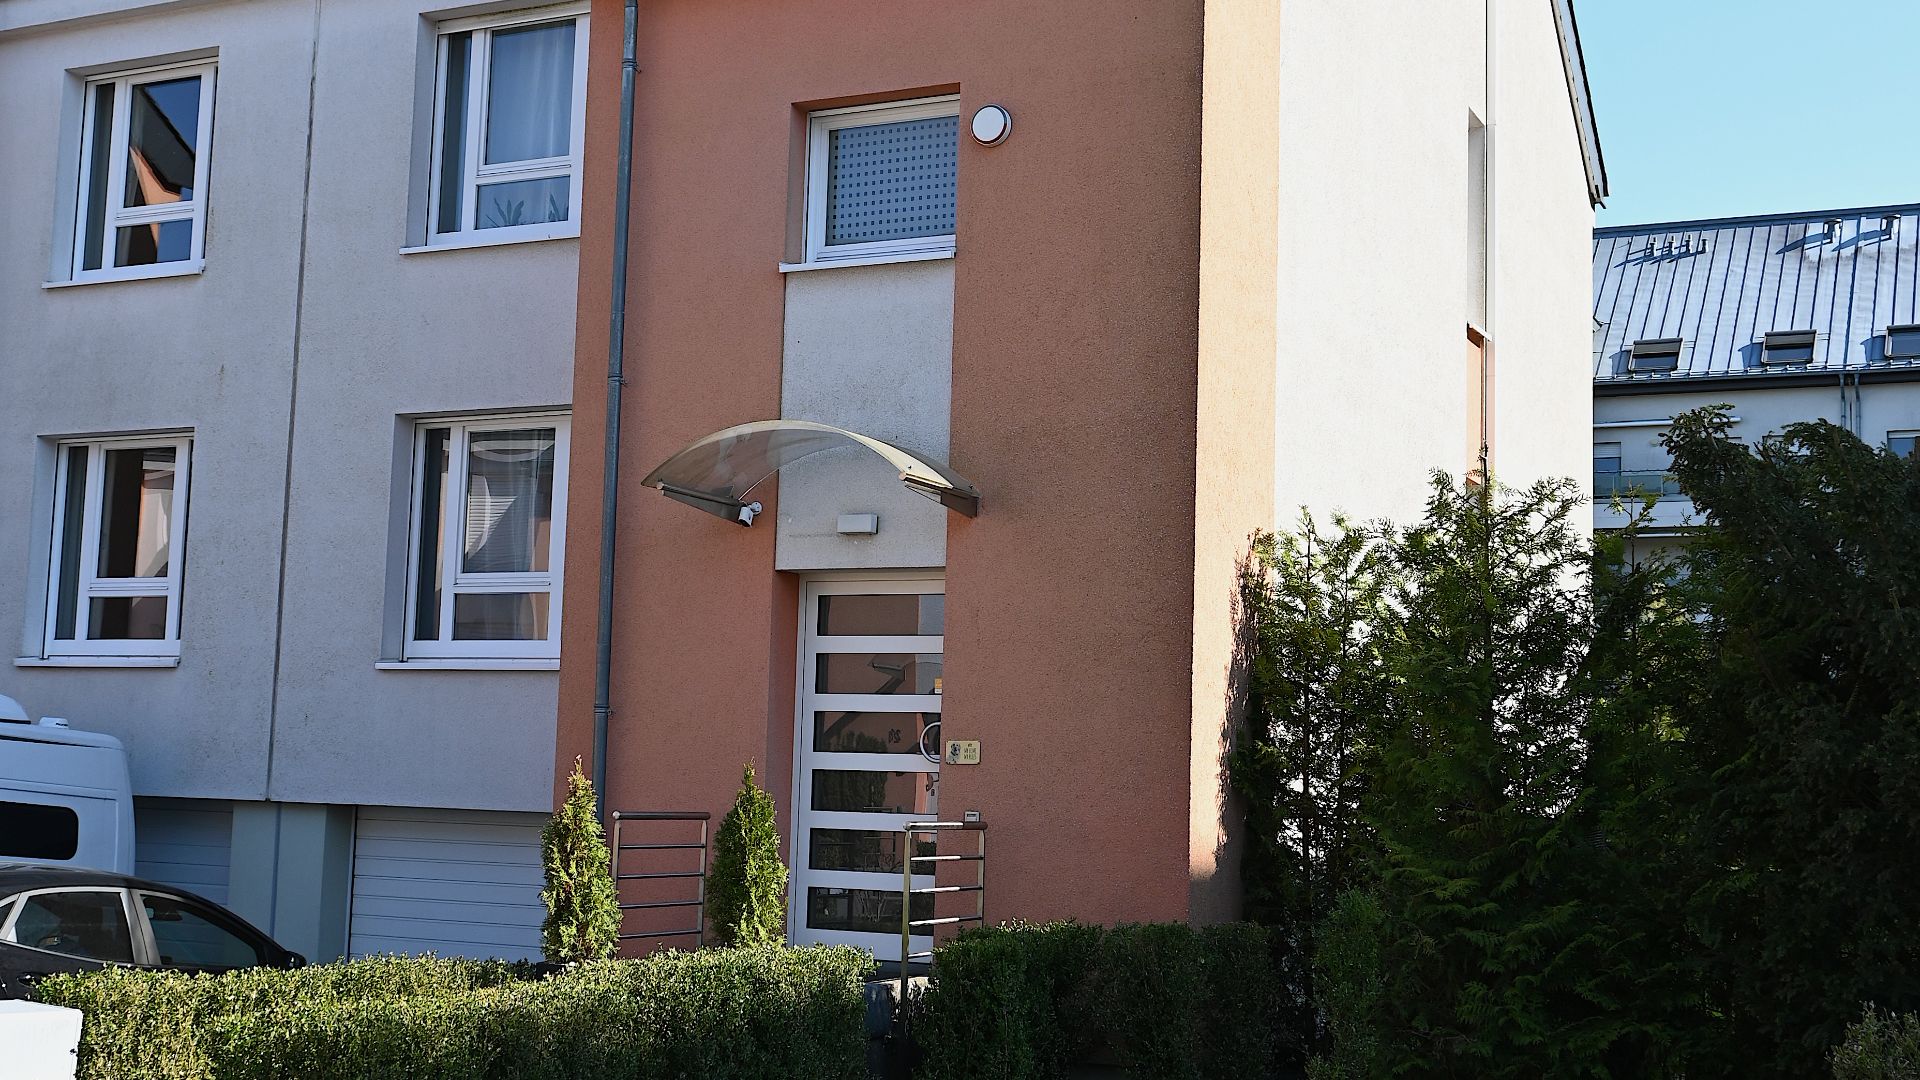
House in Luxembourg-Cents
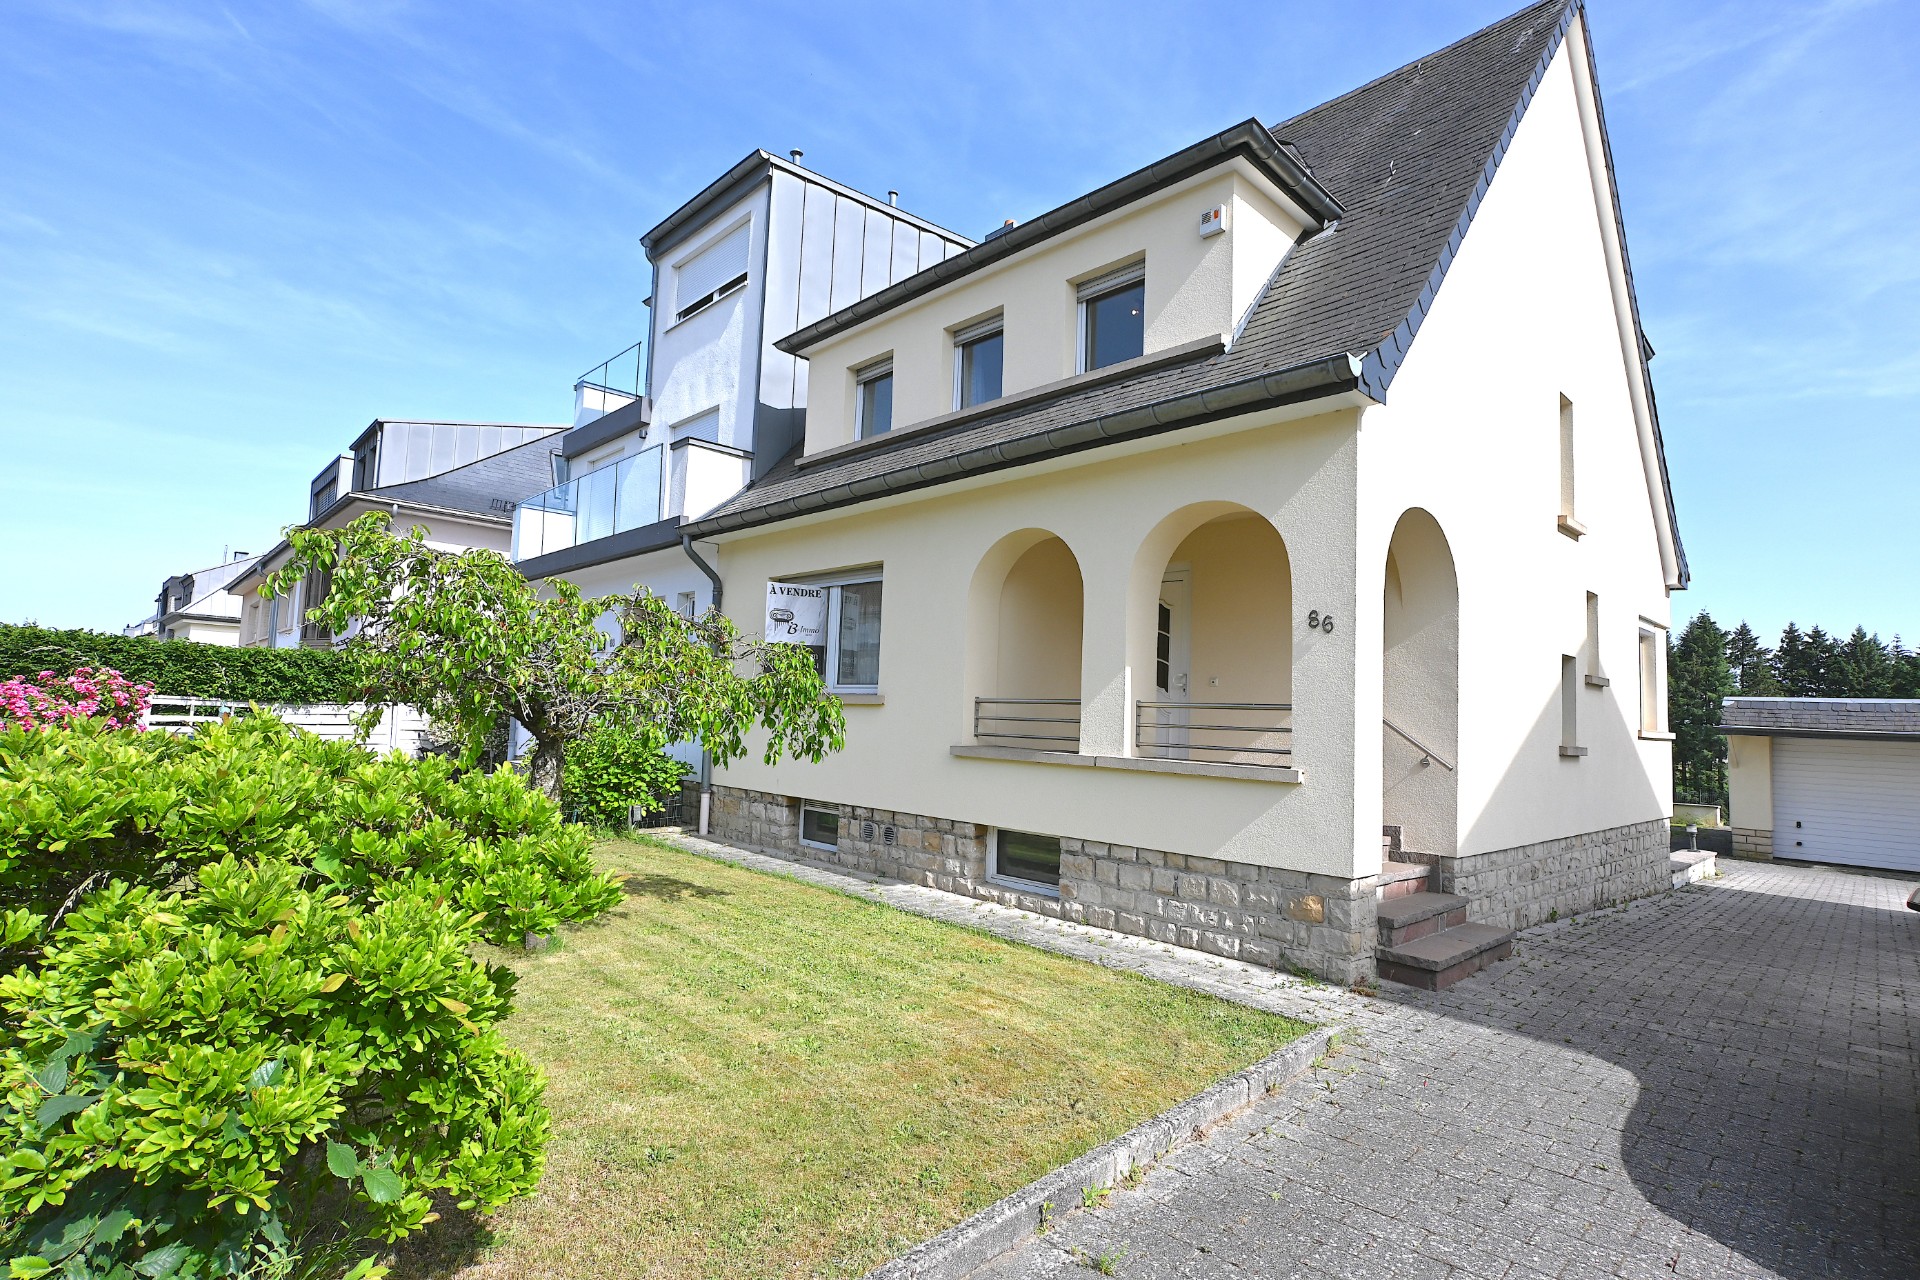
Our Luxembourg real estate agency IB-IMMO S.à r.l. is pleased to present for sale this magnificent single-family home in Luxembourg-Cents, semi-detached on the left gable side and free on the other three sides, situated on a total plot of 3.52 ares, dating back to the year of construction 2008, comprising a total living area of approximately 139.85 m², as well as a total ground area of about 244.00 m².
It is in as-new condition. No renovation work is required.
It consists of a main building with a small garden at the front right side, composed of small shrubs, as well as an area with decorative gravel providing direct access to a garden at the back of the building, which has more shrubs and garden fencing delimiting the plot with the neighboring houses, as well as a green lawn and a small playground for children.
The property includes a basement ( cellar), which consists of a garage for two cars, a laundry room, a technical room, and a closed room at the back of the garage, an elevated ground floor above street level, with a terrace along the back facade of the house, giving access to the garden via external stairs, a first floor, as well as converted attics.
The main entrance and the garage entrance (which also has access to an outdoor parking space in front of the garage) are paved with natural stone and concrete blocks in front of the house.
The energy performance certificate is available and valid until February 10, 2036 and is rated: B-E.
Description of the property:
Basement / Cellar:
The basement consists of a garage (internal spaces for 2 cars), a closed room/cellar (for storage of materials and/or supplies), with entrance/exit door to/from the garden at the back, a laundry room, and a technical room.
Elevated ground floor:
The ground floor consists of an entrance hall with staircase (paved with natural stones/Marble) leading to the upper floor, a living room/dining room (open plan) that gives access to an open terrace at the back (garden side), a closed equipped kitchen, as well as a small separate WC (including a toilet and a washbasin).
First floor:
The first floor is accessible by a staircase in natural stone/Marble, with a metal rail and consists of a bedroom (1) at the front left side, a bedroom (2) at the back left side, a bedroom (3) at the back right side, and a shower room (including an Italian shower, two sinks, and a toilet).
Converted attic:
The attic is converted and elongated. It is accessible via a staircase and consists of a small office corner (on a small landing of the staircases), a bedroom (4) at the front left side (currently used as a fitness room), a closed room (dressing/storage) at the back left side, as well as a bathroom (including an Italian shower, a bathtub, a sink, and a toilet).
Description of the entire building and favorable conditions:
The roof of the building is natural slate and includes Velux windows.
The entire building is made of external wooden joinery, with double glazing. It includes manual shutters (in most of the building) and electric ones (see living room/dining room) and PVC throughout the building.
Heating is regulated by a heat pump, in all floors of the house, powered by 24 photovoltaic panels installed on the entire roof of the building, that is to say, 8 panels on the front facade roof and 16 panels on the back facade roof, as well as a 5 kWh battery as an integral part.
The installation work of the heat pump, as well as the photovoltaic panels and battery are recent and were completed around September 2025.
The bathroom in the attic has been fully renovated and finished in March 2026.
The building is located in a residential neighborhood close to the building of the Spiritual Center of Cents / Domaine du Carmel, which is about 350 meters from the property.
A small Proxy DELAIZE Cents shopping center is near the property, as well as children's playgrounds, pharmacy, church of Cents, medical center, and other facilities.
The property is close to the A1 motorway, a 2-minute drive from the Irrgarten and Sandweiler roundabout, approximately 5 km from Findel Airport and about 5 minutes from the Luxembourg-City center and Kirchberg district.
Selling price: 1,249,000.0 EUR (negotiable).
Availability: to be agreed with owners.
For more information or to schedule visits, please contact us at: 621-373-761 or send us an email at: info@ib-immo.com.
We are constantly looking for properties for sale or rent for our existing client portfolio.
We conduct inventories and provide real, professional, and free estimates for all your needs.
Vente · Differdange
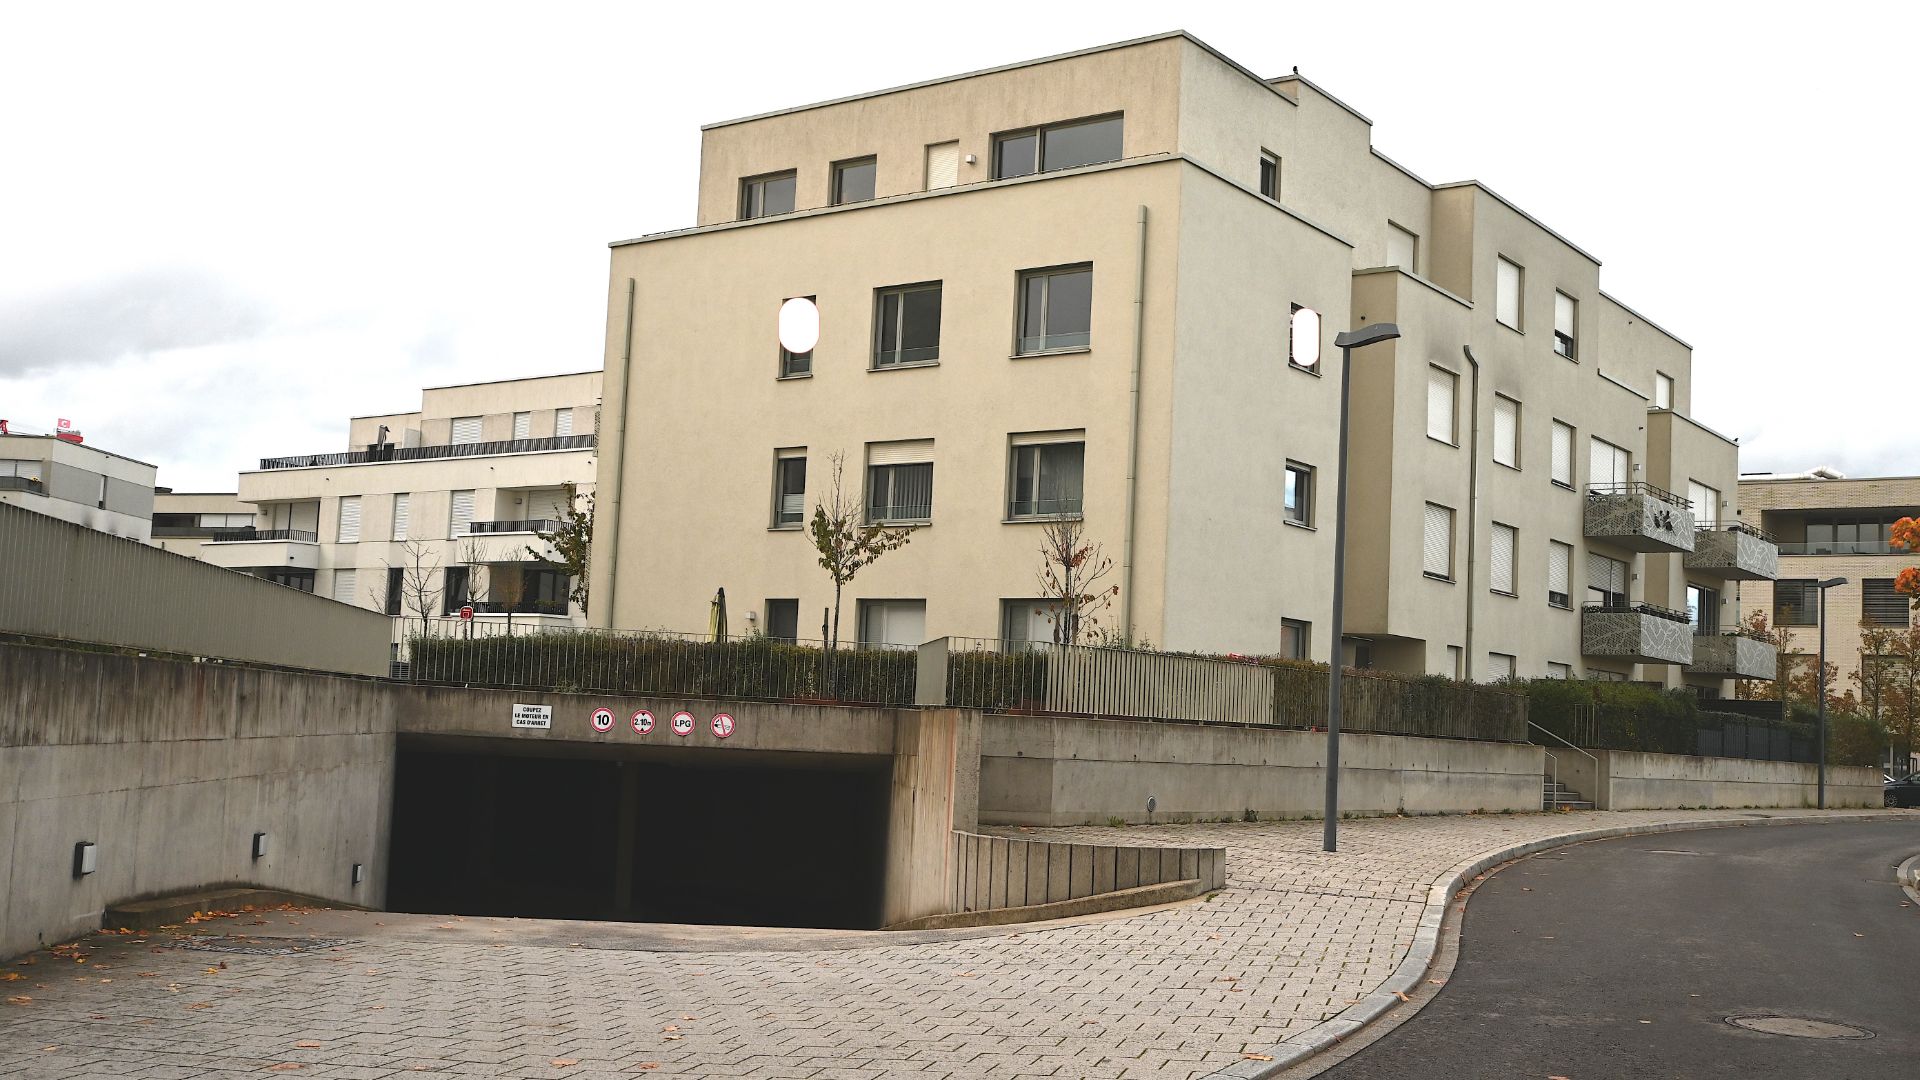
Apartment in Differdange
For all investors, this real estate property can yield you a return on investment for rental purposes, totaling approximately 25,200.0 EUR VAT included (considering an average rental price of about 2,100 EUR/month for this type of property, excluding additional charges), which is very close to the optimal 5% yield, making it a very attractive investment for the future and long-term.
Our Luxembourg real estate agency is pleased to present this magnificent, luxurious, and bright apartment for sale in Differdange, near all amenities (bus and train stops, commercial establishments (2-3 minutes by car from the new shopping center AUCHAN OPKORN), educational institutions, administrative establishments, restaurants, sports facilities for children and adults, and close to the A13 highway).
The apartment is located on the 1st floor, having a total living area of 101.43 m² (including balcony) and is part of a residential building named ?OXYRIA,? which includes an elevator and was built between 2015-2017. The residence consists of a basement, ground floor, and 3 upper floors.
The stated price in this announcement includes the following rooms and facilities:
- A balcony of about 7 m²,
- A long hallway/entrance hall,
- 3 bedrooms,
- A separate private shower room, accessible directly from the main/master bedroom (with a shower, sink, toilet, and a cabinet for accessories),
- A fully equipped open-concept kitchen with a living area and dining room (giving direct access to the balcony),
- A separate storage room,
- A separate bathroom (including a bathtub, large sink, cabinet for accessories, bidet, and toilet),
- A cellar in the basement -1 (around 8.68 m²)
- Two internal parking spaces (with a ground area of about 11.30 m² each).
FAVORABLE ELEMENTS TO CONSIDER:
- The residential building is generally in good condition and regularly maintained.
- The residential building includes a functional elevator accessible to people with reduced mobility.
- The apartment is currently in a brand new condition.
- A balcony of approximately 7.00 m² is accessible from the dining room.
- The floors and stairs are made of concrete throughout the residential building.
- The exterior joinery is in PVC and double-glazed.
- The shutters are PVC and electric, in all rooms of the apartment.
- Most floors of the apartment are tiled, except for the bedrooms which are parquet.
- Most walls are covered with structured wallpaper type VLIES, painted, except in the shower room and bathroom where they are tiled.
- There are two large custom-made closets in two bedrooms (1 closet in each bedroom).
- All ceilings have a verified height of around 2.60 m and are plastered and painted.
- The interior joinery is wooden and in a brand new condition.
- The apartment includes a functional video intercom.
- There are electrical outlets for internet and TV connection in all bedrooms.
- The boiler is a gas condensing type, built in 2015, regularly checked and maintained.
- The apartment includes a double-flow ventilation system. The filters are changed regularly, about 2-3 times a year.
- There is a common laundry room in the residential building, with water and electricity connections for washer and dryer.
- The residential area is located in a quiet zone and a neighborhood street with moderate traffic.
The Energy Performance Certificate (EPC) is currently valid and valid until November 2028, with a category rating of: A-B.
Selling price: 745,000.0 EUR.
Availability: to be agreed upon with the owners.
For more information, please contact us at the phone number: 621-373-761 or send us an email at: info@ib-immo.com.
We are constantly looking for properties for sale or rental for our existing client portfolio.
We conduct inventories and provide actual, professional, and free estimates for all your needs.
Vente · Luxembourg-Hollerich
House in Luxembourg-Hollerich
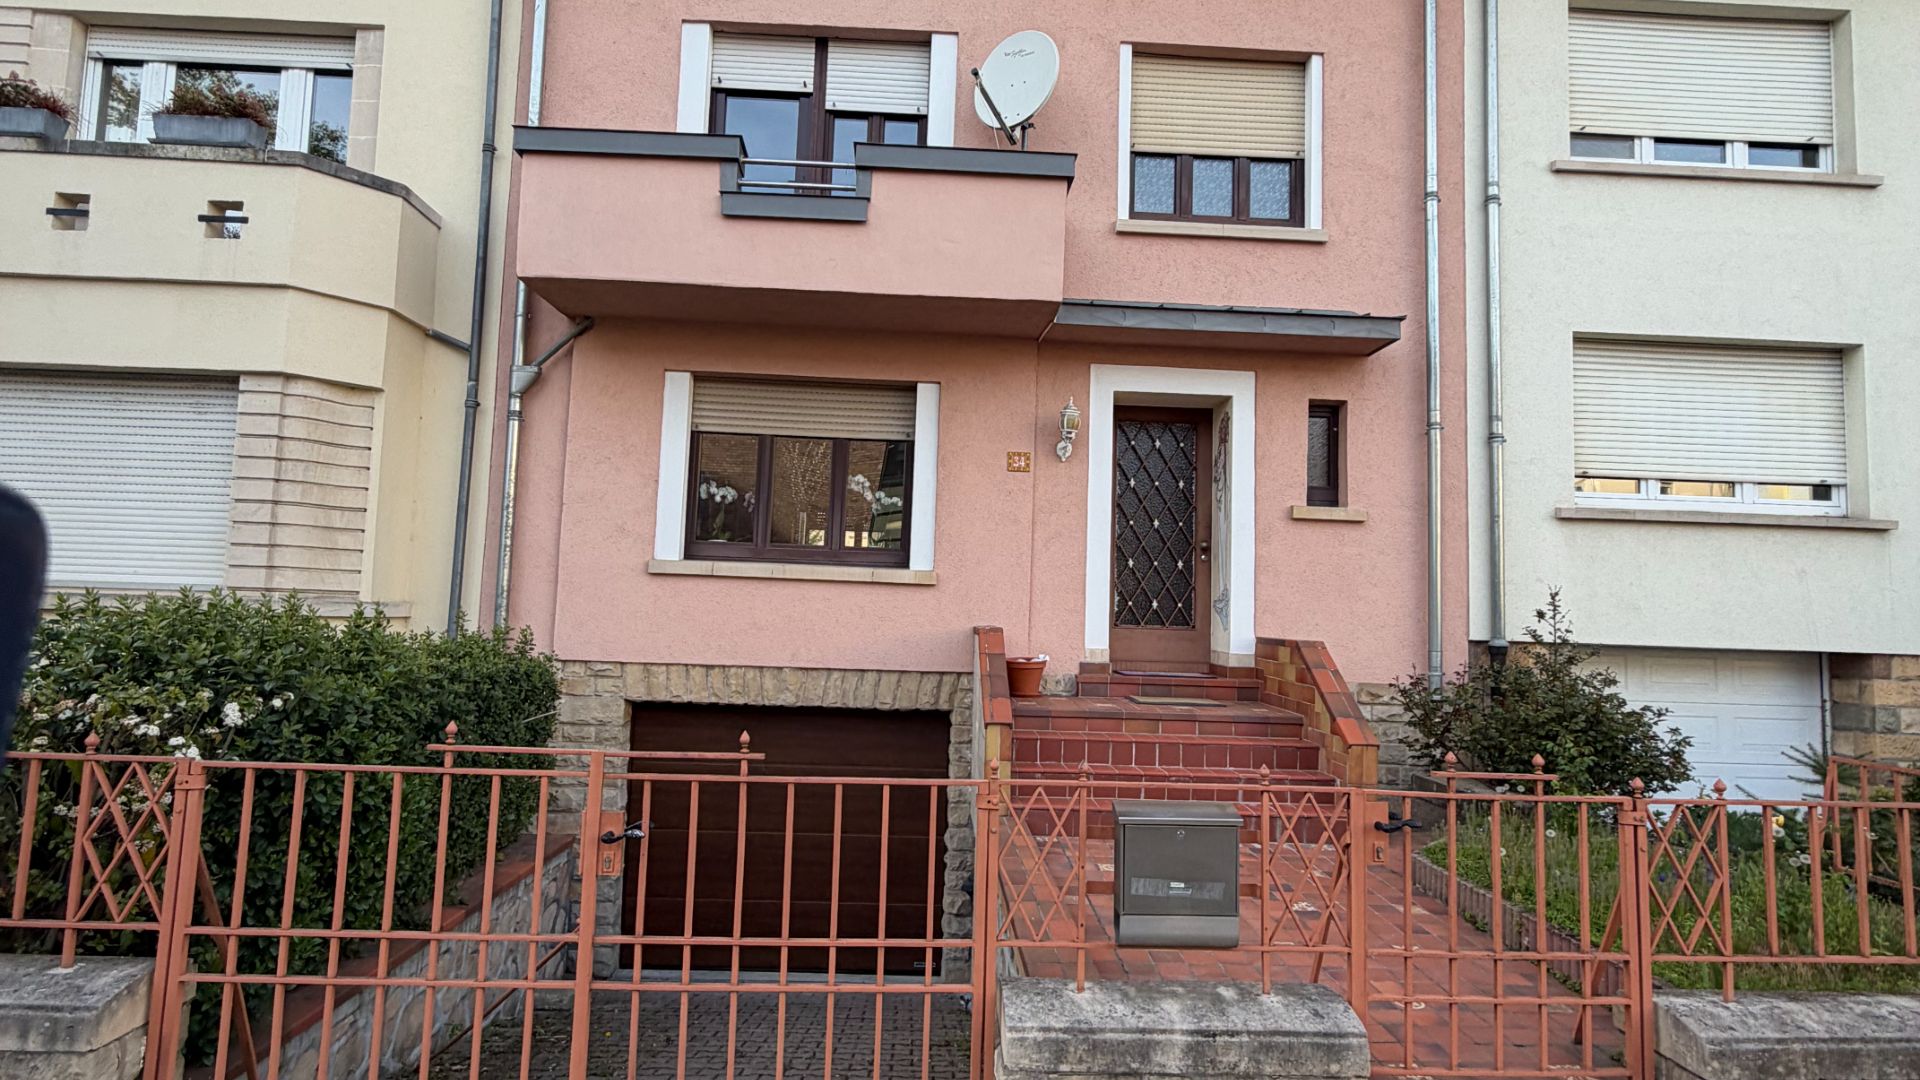
The real estate agency IB-Immo Sàrl S offers for sale this pretty and charming single-family dwelling house, attached, as well as an annex construction at the back. A garden is located at the back of the house, arranged as a terrace/courtyard, and a smaller garden at the front completes the structure and the outdoor facilities. The building is located in a residential area HAB-2, on a very quiet and pleasant neighborhood street in Luxembourg-Merl Sud, close to the city center of Luxembourg (about 1.7 km), near all amenities: commercial and public establishments, educational and sports institutions: Lycée Athénée de Luxembourg, Lycée Aline Mayrisch, Geesseknäppchen school campus (about 500-600 m), bus stops (in front of the house), central station (about 1.5 km), as well as close to the A4 highway access (about 400 m).
The house includes 5 floors, consisting of a basement -1, a ground floor, a first floor, a second slightly attic floor, and a third floor / converted attic, totaling a living area of about 234 m².
The total cadastral area of the property has a size of: 01 a 91 ca.
The house consists of the following rooms:
A) BASEMENT -1: (free height/ceiling: 2.25m / free height/ceiling of the annex cellar: 1.95m.)
* Indoor garage for a large car (about 24.20 m2)
* Room/cellar at the back of the garage for storage provisions (about 3.35 m2)
* Corridor with a cellar at the front of the building.
* Laundry and heating room (about 12.70 m2), including 1 large porcelain sink, a gas condensation boiler with hot water tank (from the brand VIESSMANN), regular maintenance done.
* Room at the back of the laundry (about 9 m², being part of the annex construction) for storage provisions, with access door to the back garden.
B) GROUND FLOOR: (free height/ceiling: 2.75m)
* Concrete staircases
* Entrance hall / corridor (about 9 m2)
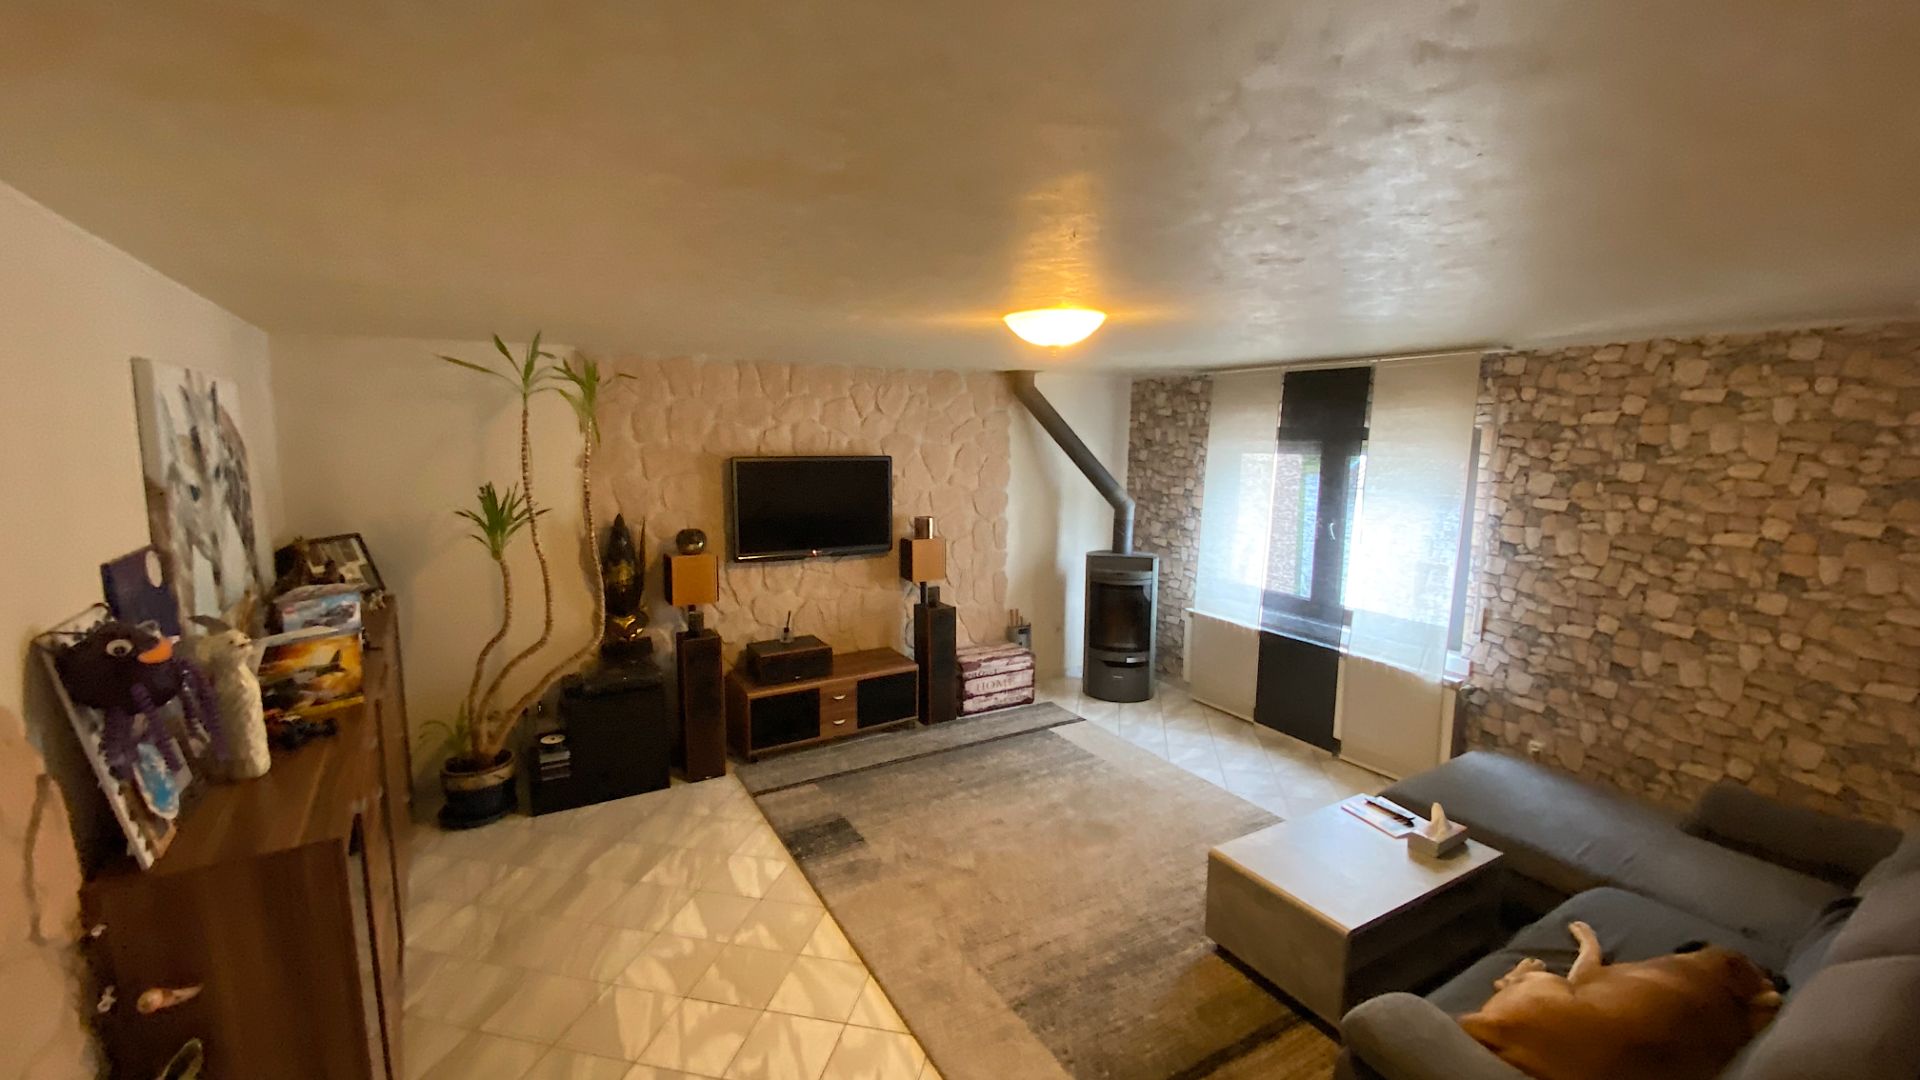
* Living room with dining area (large open space) (about 35 m2)
* Intermediate room (about 11 m2)
* Open equipped kitchen (part annexed to the back) (about 10.50 m2), giving access to the back garden via concrete stairs. The kitchen includes a wooden Velux window in the ceiling, double glazing.
* Small separate toilet (about 1.20 m2), with a window.
C) 1ST FLOOR: (free height/ceiling: 2.75m)
* Landing / concrete stairwell
* Bedroom (1) (about 17 m²), giving access to a small balcony. There is a satellite dish/TV antenna installation on the balcony.
* Bedroom (2) (about 18 m²).
* Bedroom (3) (about 11.40 m2).
* Shower room, including a shower, sink, bidet, and toilet (about 6.90 m²).
D) 2ND FLOOR / converted and slightly attic (free height/ceiling: 2.65m).
* Landing / concrete stairwell.
* Bedroom (4) (about 16 m²).
* Large open converted room serving as an office (about 27 m2)
* Bathroom (about 11.55 m², with a bathtub, sink, bidet, and toilet).
E) 3RD FLOOR / Converted attic / loft (external ridge height: 4.40 m).
* Wooden stairwell.
* Large open room converted as a gym / relax / attic (about 31.60 m²).
N.B:
*** All the slabs, landings, as well as the stairwells are concrete in all floors, except the 3rd, where part of the slab and the stairs are wooden.
*** Part of the building has wooden windows, double glazing, in good condition. The shutters are manual, made of PVC, in good condition. Other parts of the building include PVC windows, double glazing, renovated about 17 years ago.
*** Floors in bedrooms 1,2,3 are covered with mosaic parquet. Others are tiled. The floor of the 3rd floor is covered with PVC (Balatum). The walls are covered with structured wallpaper painted. Those on the ground floor are plastered and painted.
*** The roofing is covered with natural slates and is in good condition. It is thermally insulated inside.
*** 2 photovoltaic panels have been installed on the roof for the hot water of the boiler.
*** The facades of the building were renovated about 17 years ago. The front does not contain thermal insulation, while the back does contain some.
*** The garage door was recently replaced in February 2026. It is sectional, remote-controlled, and thermally insulated.
*** The category of the energy performance certificate (Energy Passport) is as follows: F/G.
INITIAL SALE PRICE: 1,750,000.0 EUR including tax.
Availability: to be agreed upon.
If you wish to carry out on-site visits, or for further information, do not hesitate to contact us at the following number: (+352).621-373-761 (Mr. Bicchielli), or by email at the following address: info@ib-immo.com
Our agency is constantly looking for real estate properties for our clientele concerning sales or rentals and is at your complete disposal. We provide professional, fair, and free valuations, without commitment.
Vente · Lenningen
House in Lenningen
Our Luxembourg real estate agency IB-IMMO S.à r.l. is pleased to announce the sale of this beautiful and charming single-family home, currently also a bi-family home, semi-detached on the right side and free on three sides.
The building consists of a main structure that has access on the left side, directly to the rear, leading to a large garden. The construction date of the building dates back to the year 1989.
The property has a living area of approximately 320 m2 and includes a ground floor, a first floor, a second floor, and a third floor with unfinished attic space. A small space forming the attic (void under the roof) is accessible via a trapdoor with stairs. The large garden at the back mainly consists of a green space (lawn) along with a part devoted to vegetables and other areas with fruit trees. This completes the structure and exterior arrangements of the property.
**PART EXTERIOR OF THE HOUSE**
- The property is classified as a construction category "HAB-1."
- The energy performance certificate is currently rated: F, G.
- The whole building features PVC exterior joinery with double glazing, in good condition. It includes manual PVC shutters throughout the building. Electric shutters have been installed on the first floor in the kitchen.
- The external roof of the house consists of natural slate tiles and is generally in good condition. The roof cornice was renovated in 2019 and is currently in new condition.
- The exterior layout at the back of the building mainly consists of a large garden divided into a green area (lawn), a vegetable section, and another part with fruit trees.
**PART INTERIOR OF THE HOUSE**
- The building is constructed with load-bearing stones and concrete slabs. The staircases and landings are made of concrete throughout the building. The stairs are covered with tiles.
- The interior joinery is made of wood in most of the rooms.
- The floors in most of the building's rooms are tiled, while the bedrooms feature light wooden parquet flooring.
- The walls are covered in textured wallpaper that has been painted in most parts of the house, except in the bathroom and shower room, where they are partially tiled. In the kitchen and living room on the second floor, they have been enhanced by natural stone slabs.
- Central heating runs on fuel oil in all floors of the house. A wood stove has been installed in the living room on the second floor. The boiler and hot water boiler, BUDERUS brand, operate on fuel oil.
- Two sectional and thermally insulated garage entry doors allow for parking of 2 cars on each side in the garage, providing a total capacity for 4 normal-sized vehicles.
**DESCRIPTION AND GEOGRAPHICAL LOCATION:**
- The building is located in a "HAB-1" residential area, part of the Commune of Lenningen, more towards the southeast, in the Canton of Remich, eastern Luxembourg, near the Moselle and the German border, on a main road with relatively low traffic.
- A primary school with a playground is located close to the building. The nearest shopping centers are in the town of Canach, about 4 km away, or in Remich, about 9 km, and Grevenmacher about 15 km with a high school (secondary school).
- The residential building is approximately 15 km from the A1 motorway axis.
- The property is situated about 25 km from the city of Luxembourg.
**Building description:**
**Ground floor:**
The ground floor consists, on the right side of the building, of a large garage for two large cars, a large utility room (including the boiler, with a hot water cylinder, two large reserves for fuel oil, all other electrical installations, POST, fiber optic predisposition, as well as storage rooms for provisions or other needs.
On the left side of the building is a second large garage for two large cars. A separate WC completes this part of the ground floor.
At the back of the building, garden-side, there are separate rooms with independent access for storing gardening materials or other needs.
**First floor:**
The first floor includes an entrance hall, a corridor, 2 bedrooms, a large and medium living room, a closed equipped kitchen, which includes a storage room. The kitchen provides access to the outside leading to a closed terrace/veranda, as well as a bathroom (comprising a bathtub, a sink, and a WC).
**Second floor:**
The second floor is accessible via an external staircase along the left side of the building, made of metal leading to a separate entrance. The interior of the second floor consists of an entrance hall, a living room with a wood stove, a closed equipped kitchen with access to the outside leading to a semi-open terrace (Pergola type), and a bathroom (including a bathtub, a shower, two sinks, and a WC).
**Third floor with unfinished attic:**
The third floor consists of a large open landing, along with 3 sloping bedrooms. A small attic forms the unfinished attic and is accessible through a staircase hatch.
The roof of the building includes 4 double-glazed Velux windows. The glass was replaced in 2019.
**SALE PRICE of the property: 1,400,0 EUR VAT included**
**Availability:** To be agreed upon.
If you wish to make site visits, or for further information, do not hesitate to contact us at the following number:
(+352).621-373-761 (Mr. Bicchielli), or by email at the following address:
info@ib-immo.com
Our agency is constantly searching for real estate for our clientele regarding sales or rentals and is at your complete disposal. We perform professional, real, and free estimations without obligation.
Vente · Luxembourg-Cents
House in Luxembourg-Cents
Our real estate agency IB-IMMO S.à r.l. is pleased to offer for sale this magnificent single-family house, with an unobstructed view, located in LUXEMBOURG-CENTS in a quiet and pleasant neighborhood and close to all amenities: bus stops along the road, schools, commercial areas (see DELAIZE + AUCHAN Kirchberg), parks, playgrounds, Robert Schuman Hospital (Kirchberg Hospital), very close to the European Parliament area Luxembourg-Kirchberg (about 5 min), highway access near the European neighborhood, as well as the Kiem neighborhood.
3D presentation and Drone video via these links:
https://youtube.com/watch?v=FypddISAoP8
https://my.matterport.com/show/?m=9kgtwLiZd9o
For any investor, this property can generate an annual rental income of about 42,000.0 EUR net, which is very close to an optimal return of 5%, making it very interesting for future long-term investment.
A very large garden completes the rear and the entire right side at the back of the house (up to about 100m long in green/agricultural zone). At the back of the house, there is a very pleasant and relaxing corner, with a barbecue area, perfect for spending time with family and friends, sheltered under a Pergola with a terrace. A smaller green garden corner is located in front, at the main entrance of the house.
An additional closed garage box has been built separately from the house and is located at the back of it.
For barbecue enthusiasts, the house offers external parking spaces within the courtyard, accommodating a total of about 8 cars.
The main entrance of the courtyard is closed and protected by a metal door and gate.
The house has a living area of about 168 m2 (and a total usable area of about 191 m2). It also includes land surrounding it with a total area of 15 ares 37 centiares (of which a part is non-buildable).
The property is divided over 3 floors in total, namely, a basement -1, a ground floor, an upper floor, and unconverted attics.
BASEMENT -1, consisting of:
- Internal garage (about 23m2), with a sequential and thermally insulated door, space for 1 large car, with a small room at the back for storage of material or supplies.
- Boiler room (approximately 18m2), including a gas condensing boiler, with a large hot water tank.
- Separate room/Laundry (approximately 15m2).
- 2nd separate room/Bedroom/Storage (approximately 13m2), for storing materials or supplies or other necessities...
GROUND FLOOR, consisting of:
- Entrance hall (about 10m2), with staircases directly accessing the 1st floor.
- Living room/dining room, open space (approximately 33m2), giving access to the back to a wonderful Conservatory (about 15.50m2) including underfloor heating, as well as electric shutters and a small window with electric opening, all with remote controls.
- The Conservatory is sunny most of the time, providing additional brightness in the other rooms of the living/dining area. It has direct access to the garden at the back of the house.
- The equipped open kitchen, separate (12m2).
- Small separate WC (approximately 1.24m2), including a washbasin.
1ST FLOOR, consisting of:
- Central corridor (3.50m2), providing direct access to the different bedrooms and the bathroom.
- Bedroom 1 (approximately 8.60m2), with a small niche.
- Bedroom 2 (approximately 12m2).
- Bedroom 3 (approximately 15m2).
- Bathroom (approximately 10m2), including a bathtub, a shower, 2 sinks, a WC.
UNCONVERTED ATTICS, accessible by a stair trap.
GENERAL CONDITIONS:
- The entire house has been renovated over the years, from around the '90s to recent years.
- The facades on 3 sides were renovated around 2016/17 and are in excellent condition.
- The roof is made of natural slate and is in very good overall condition.
- TV outlets are also available in the two largest bedrooms.
- The Conservatory is a more modern construction and is made of an aluminum structure outside and wood inside, with a mosquito net. It includes underfloor heating with shutters and an upper lateral window with electric opening and closing, by remote controls.
- The external carpentry (windows) is PVC with double glazing, throughout the house.
- The house is fully protected by a security system.
- The energy passport (CPE) is currently established and valid until 2035. The energy performance class is: G. The thermal insulation class is: G.
Selling price: 1,390,000.0 EUR (negotiable).
Availability: Immediate.
For more information, please contact us at the phone number: 621-373-761 or send us an email at: info@ib-immo.com.
We are constantly looking for properties for sale or rental for our existing client portfolio.
We establish inventory lists, as well as actual, professional, and free estimates for all your needs.